Airports, at full scale
A decade of designing and delivering the programs most people only pass through — from winning RFPs to finished construction documents.
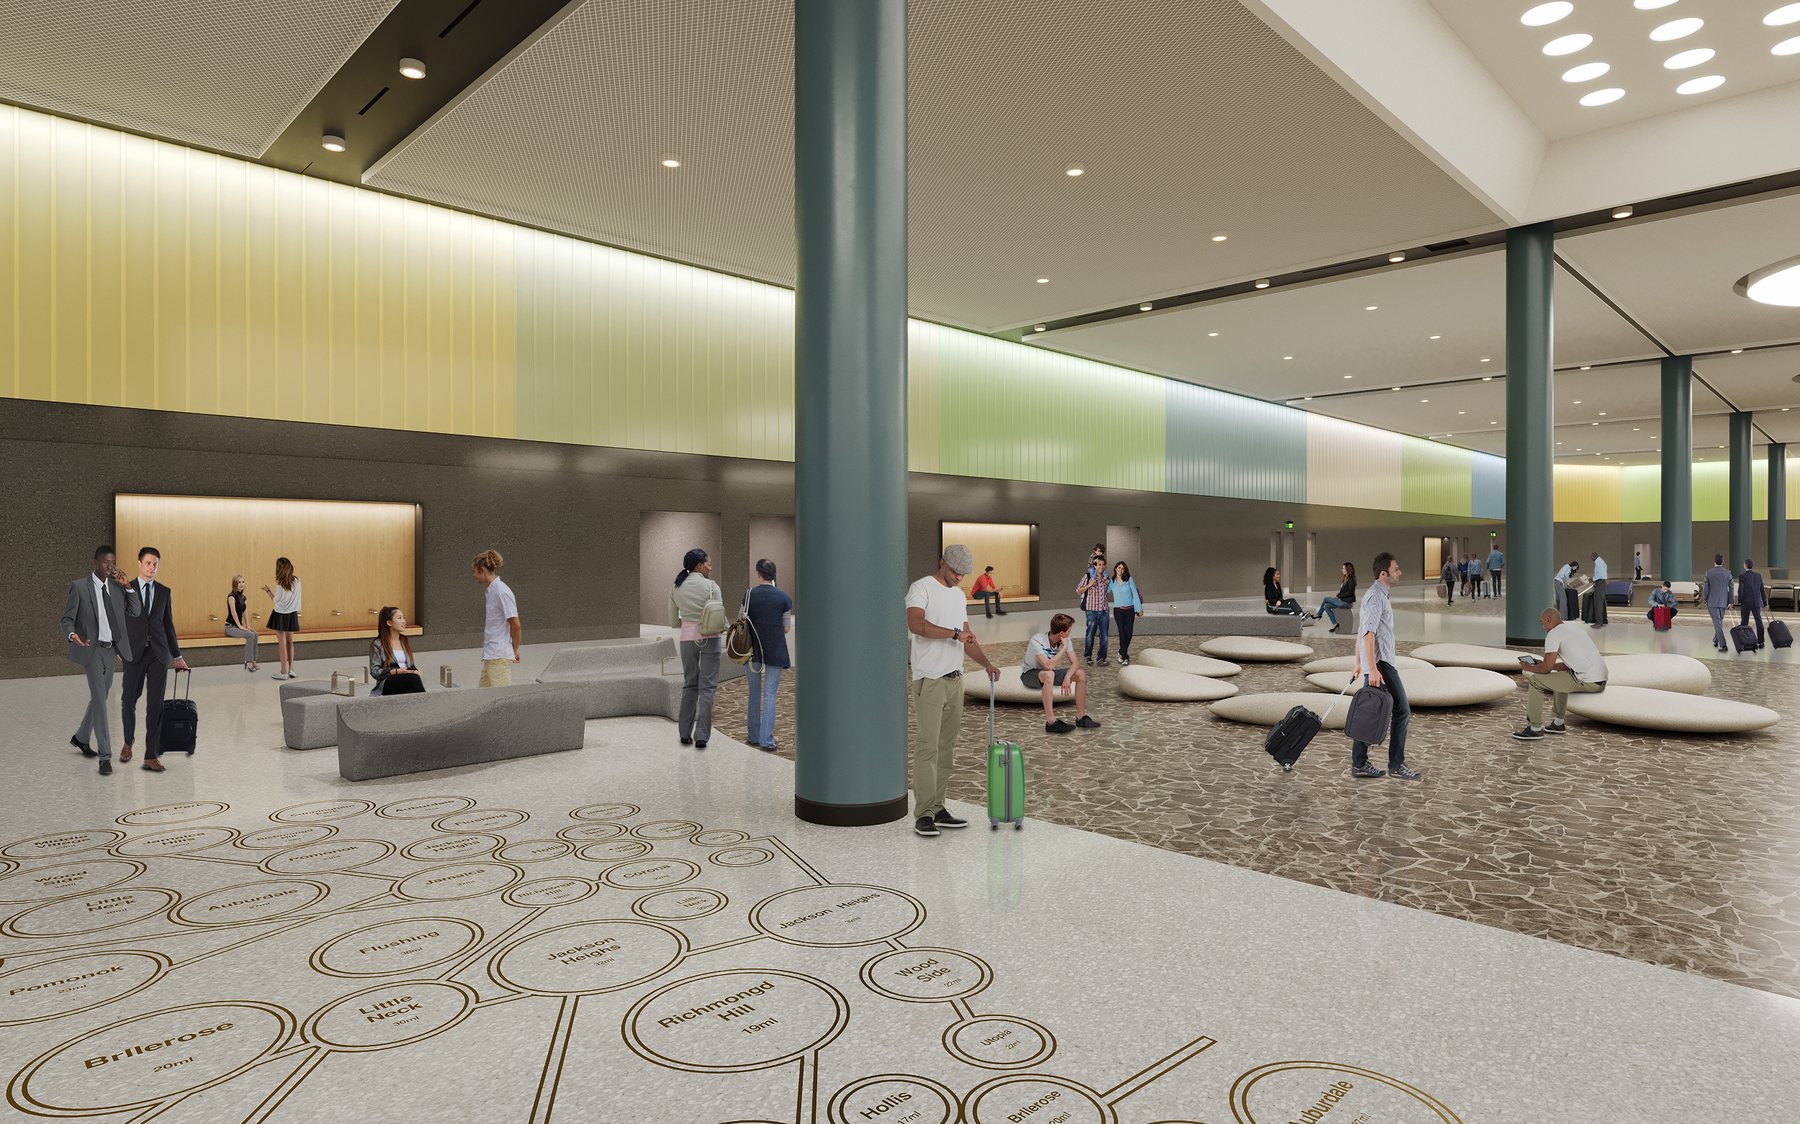
FFE
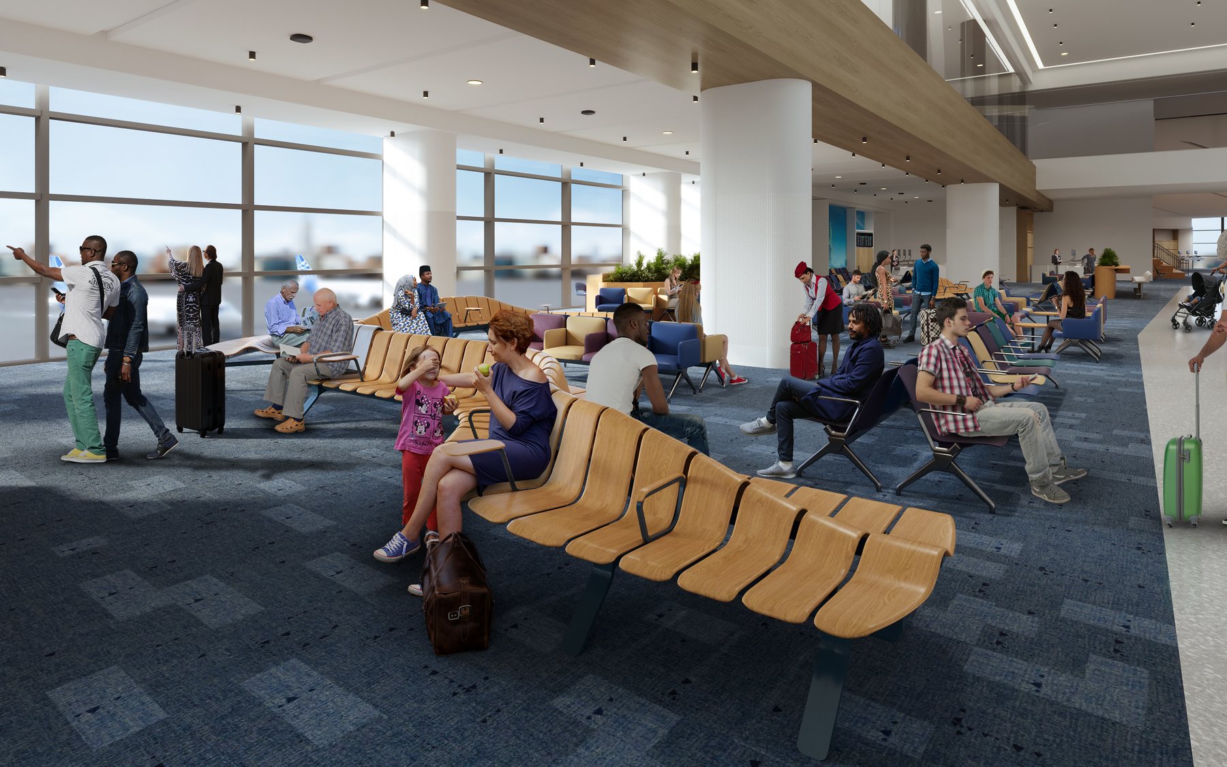
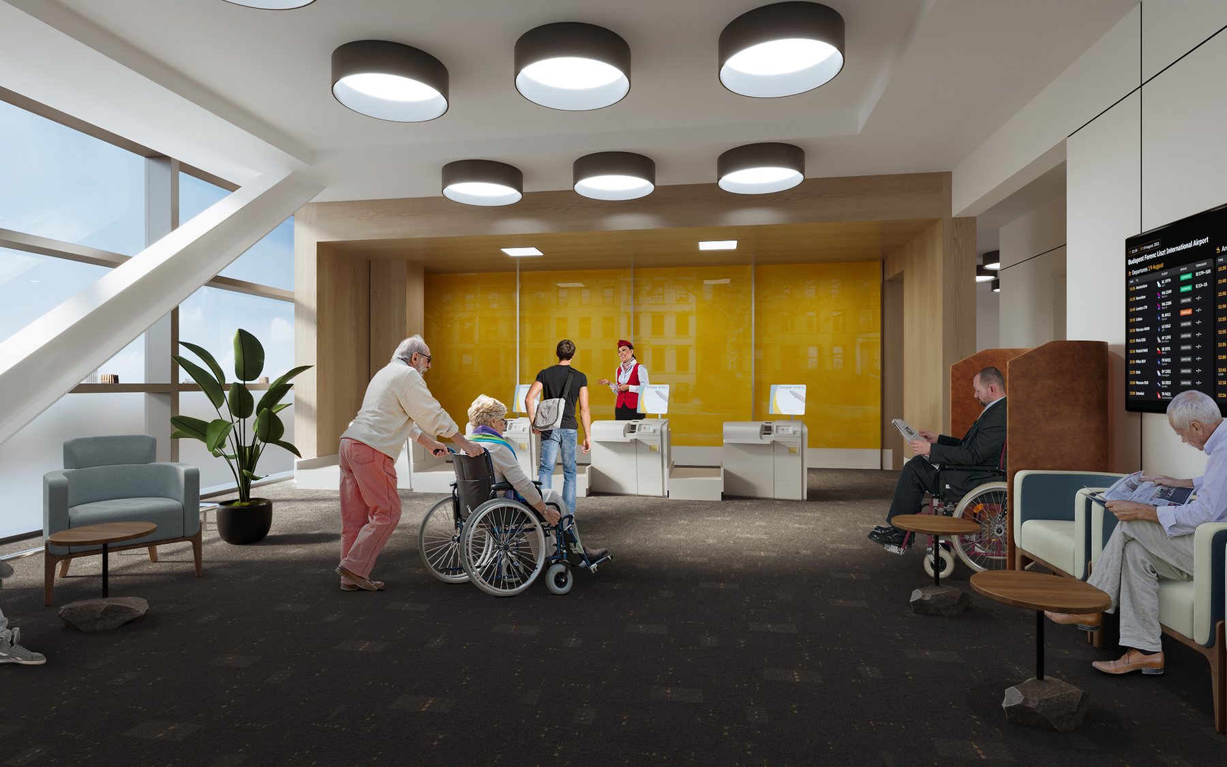
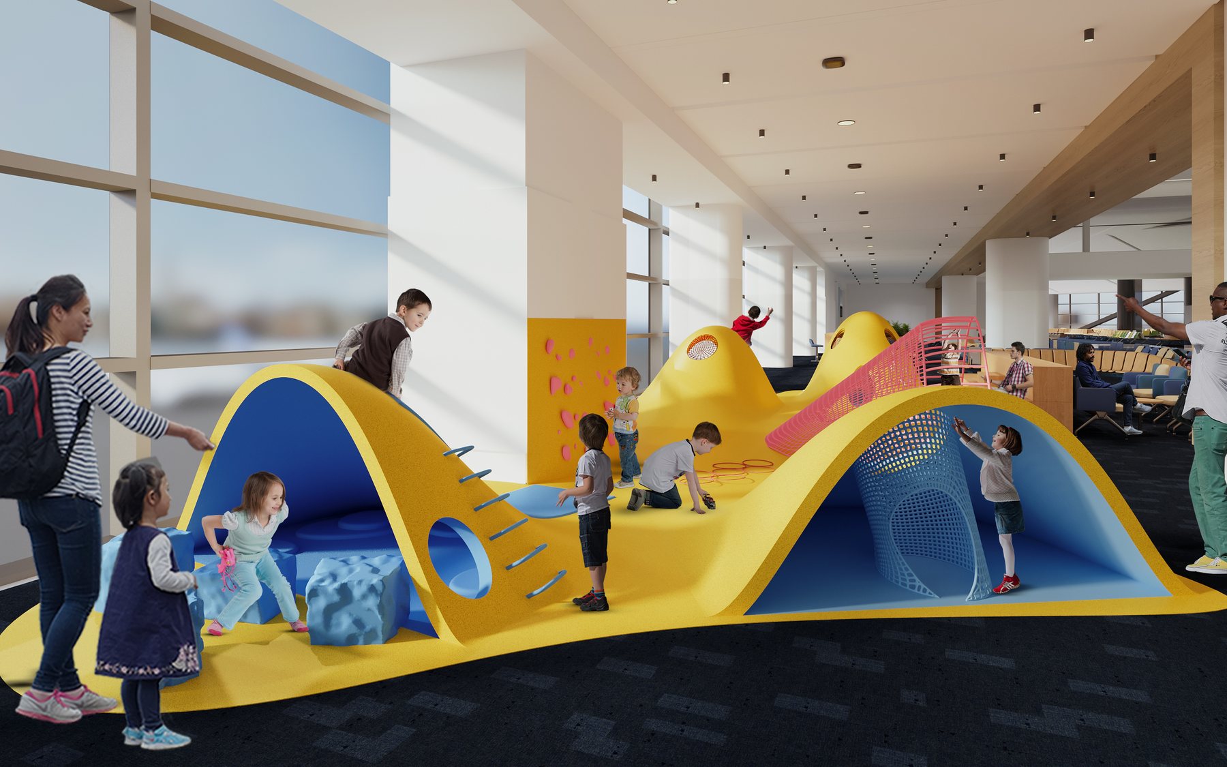
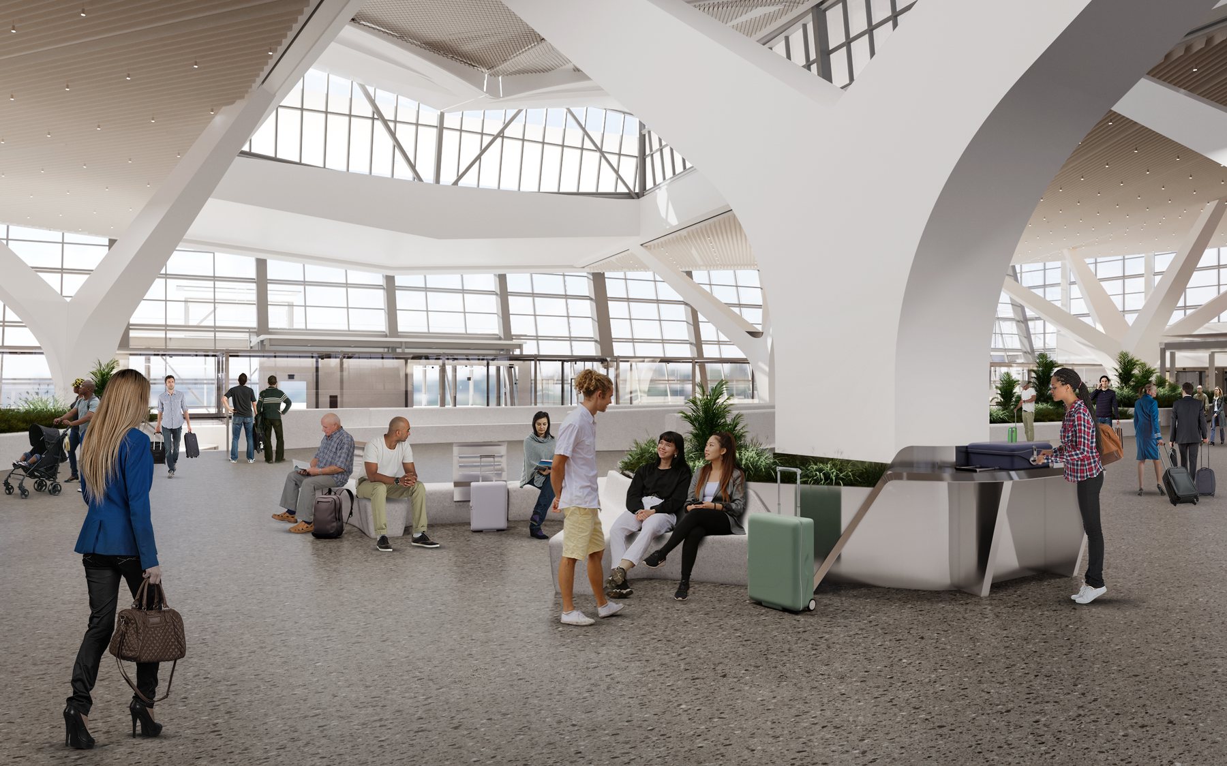
New York City, NYAs part of the $1 billion New Terminal One project at JFK Airport, our team was responsible for the furniture, fixtures, and equipment (FF&E) strategy, enhancing both functionality and passenger experience. Our scope encompassed holdrooms, children's play zones, baggage claim, the check-in hall, meet & greet areas, PRM lounges, and a range of amenities — prioritizing comfort, efficiency, and a seamless travel experience.
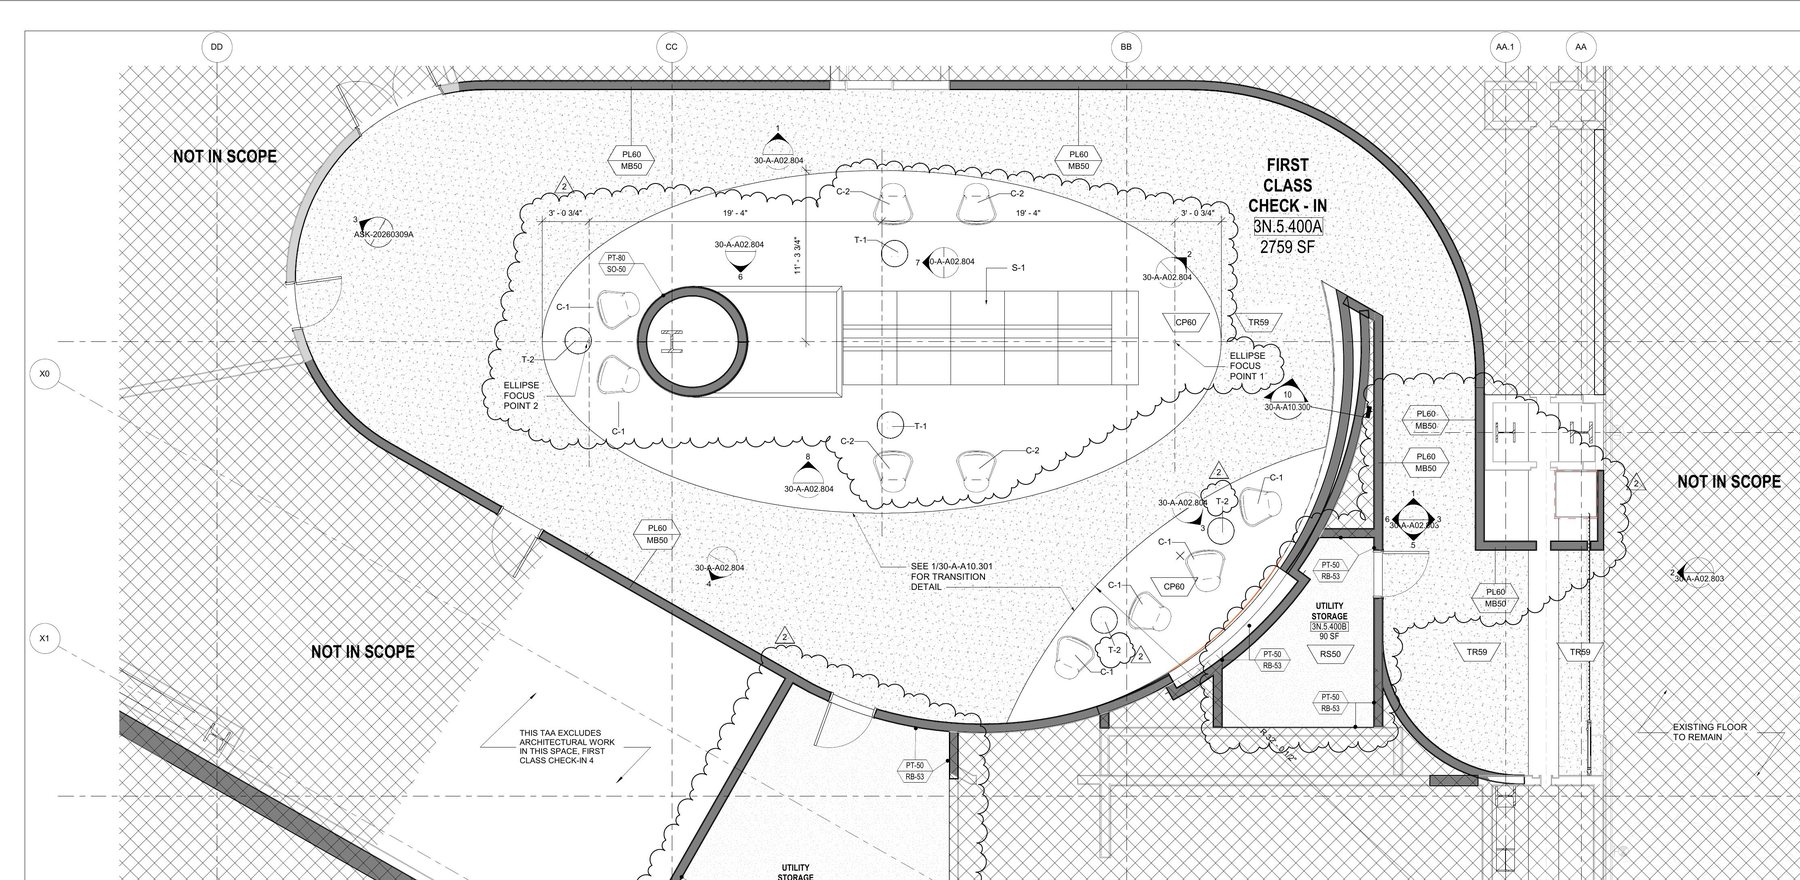
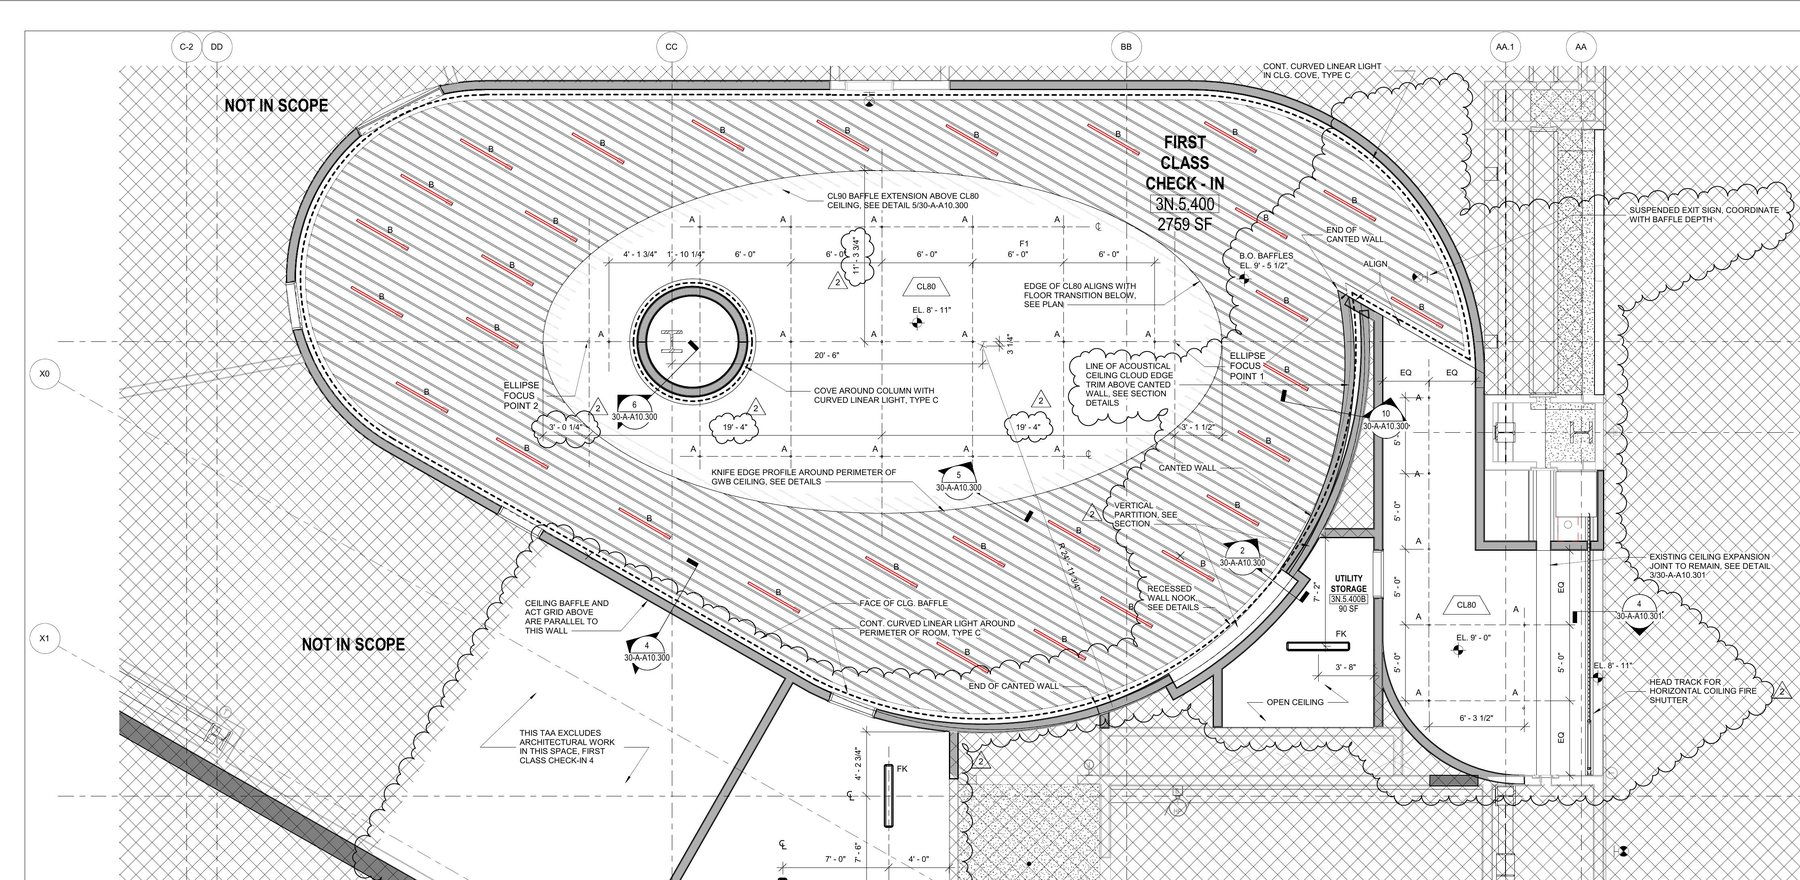
VIP Check-In
New York City, NYWe produced construction documentation for the VIP Check-In space — a dedicated First Class check-in experience on Level 3. Scope included floor plans, reflected ceiling plans, finish plans, and wall assemblies, translating the design intent into buildable documents coordinated with the base building and MEP teams.
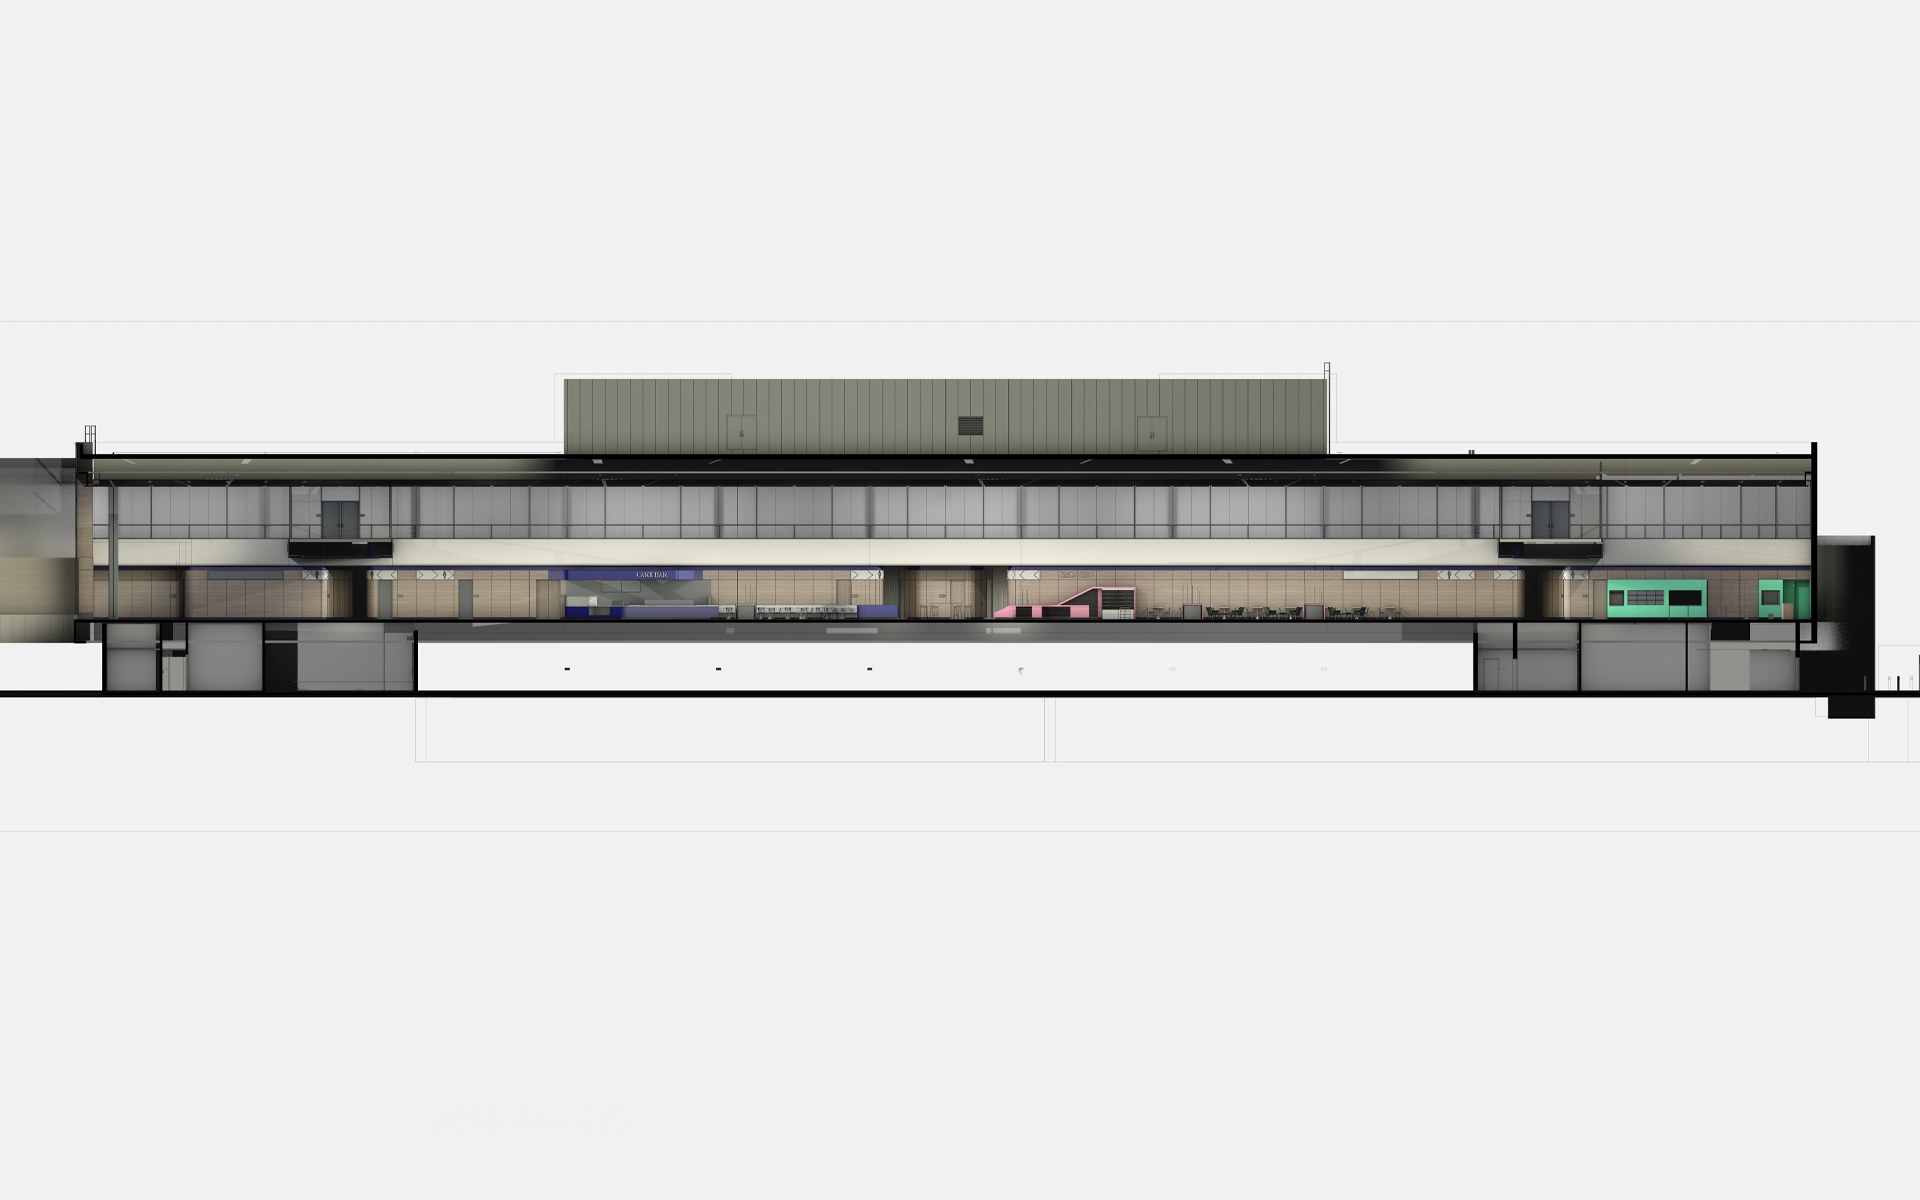
Terminal D South Concessions
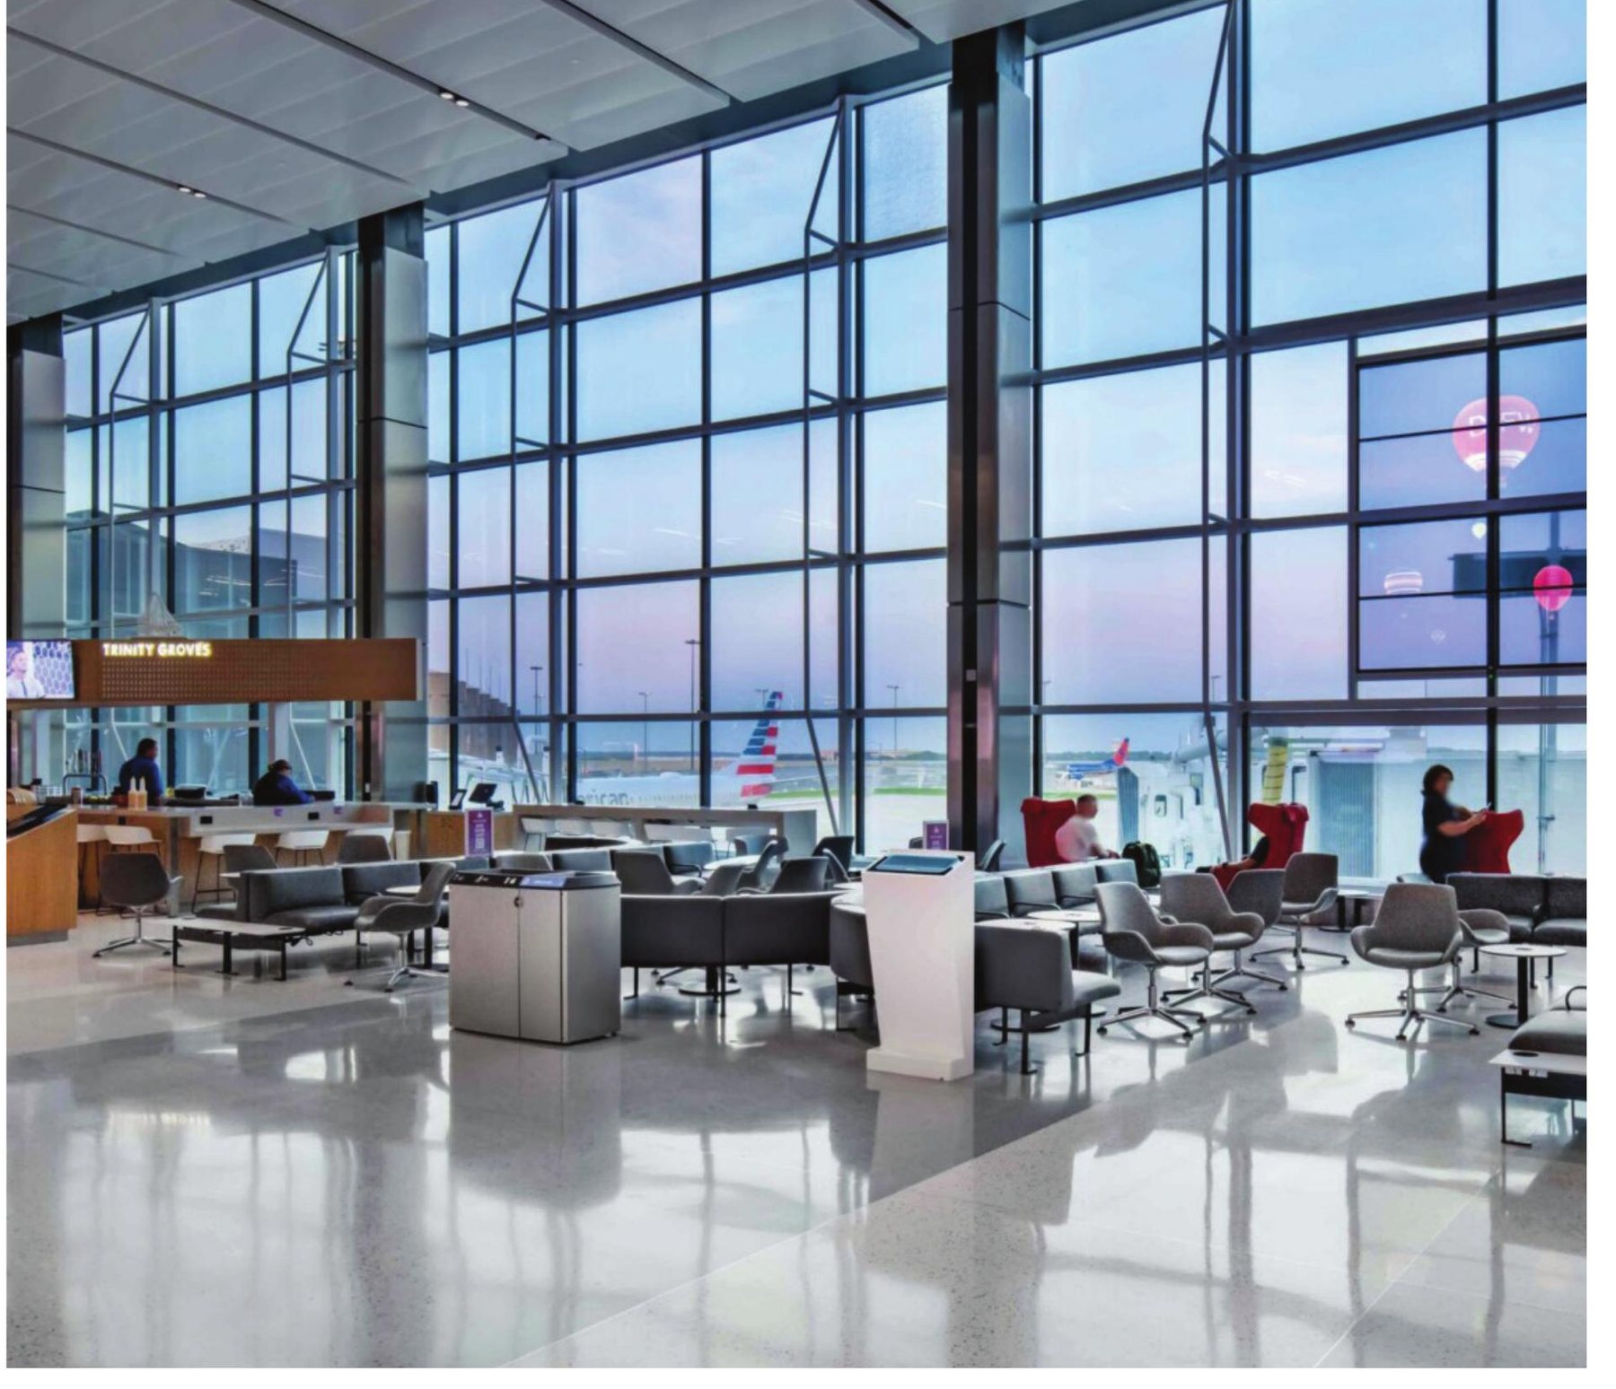
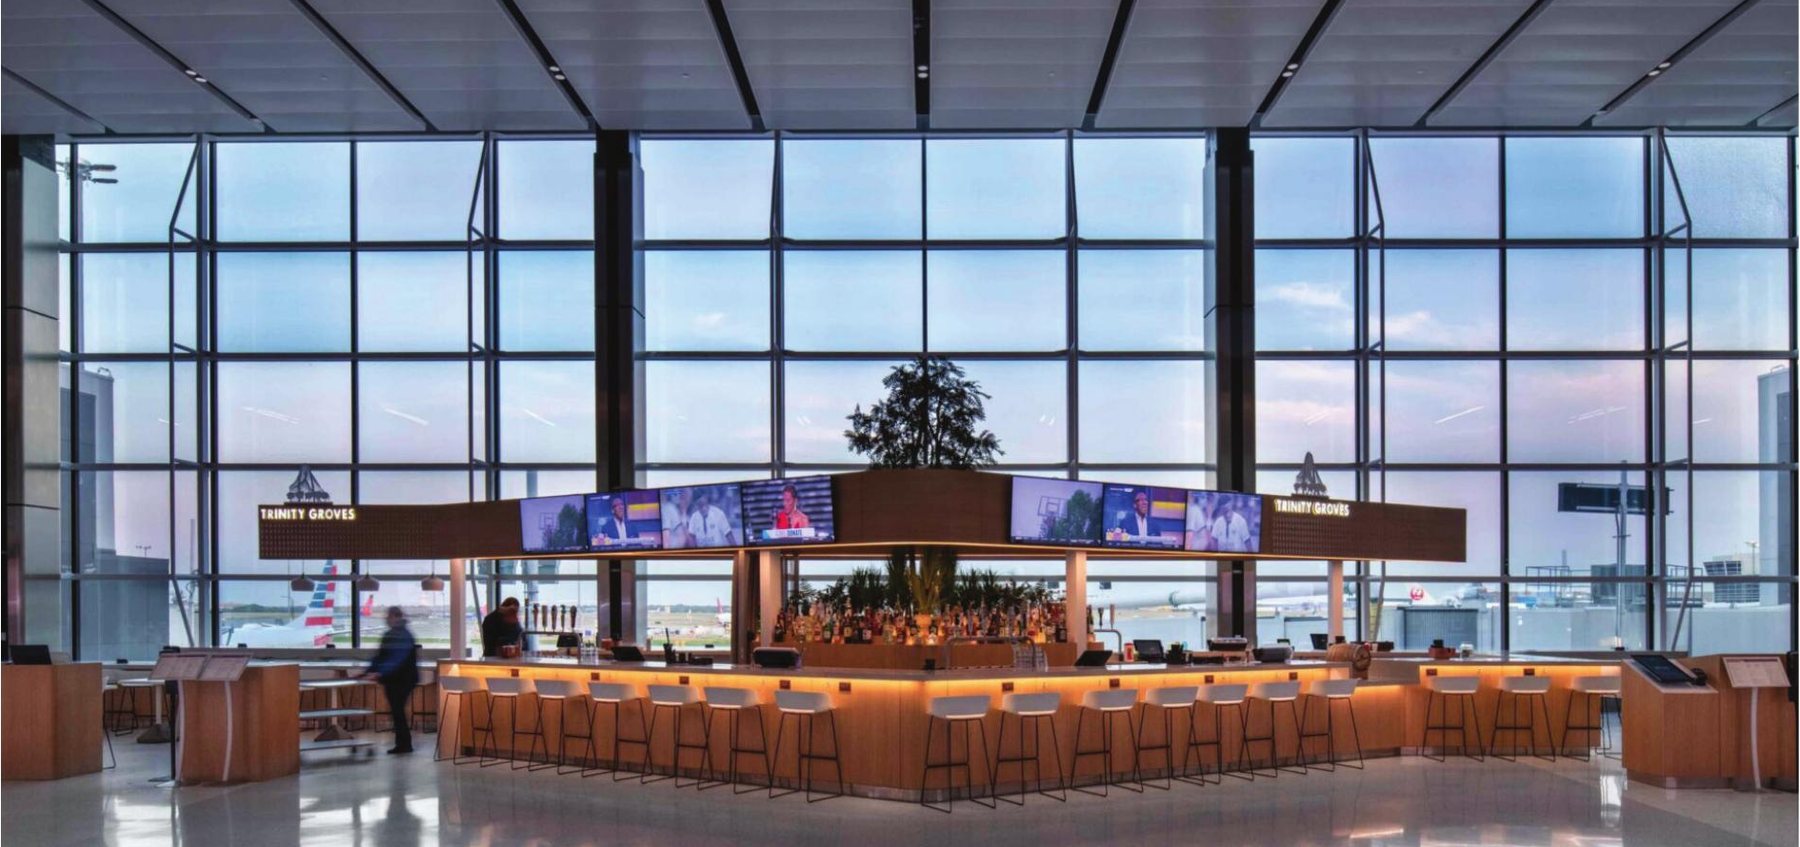
Dallas Fort-Worth, TXWinning RFP entry for DFW's 40,000 SF concessions package — barrier-free passenger experience, QR/remote ordering, digital engagement, and the first ghost kitchen at a U.S. airport.
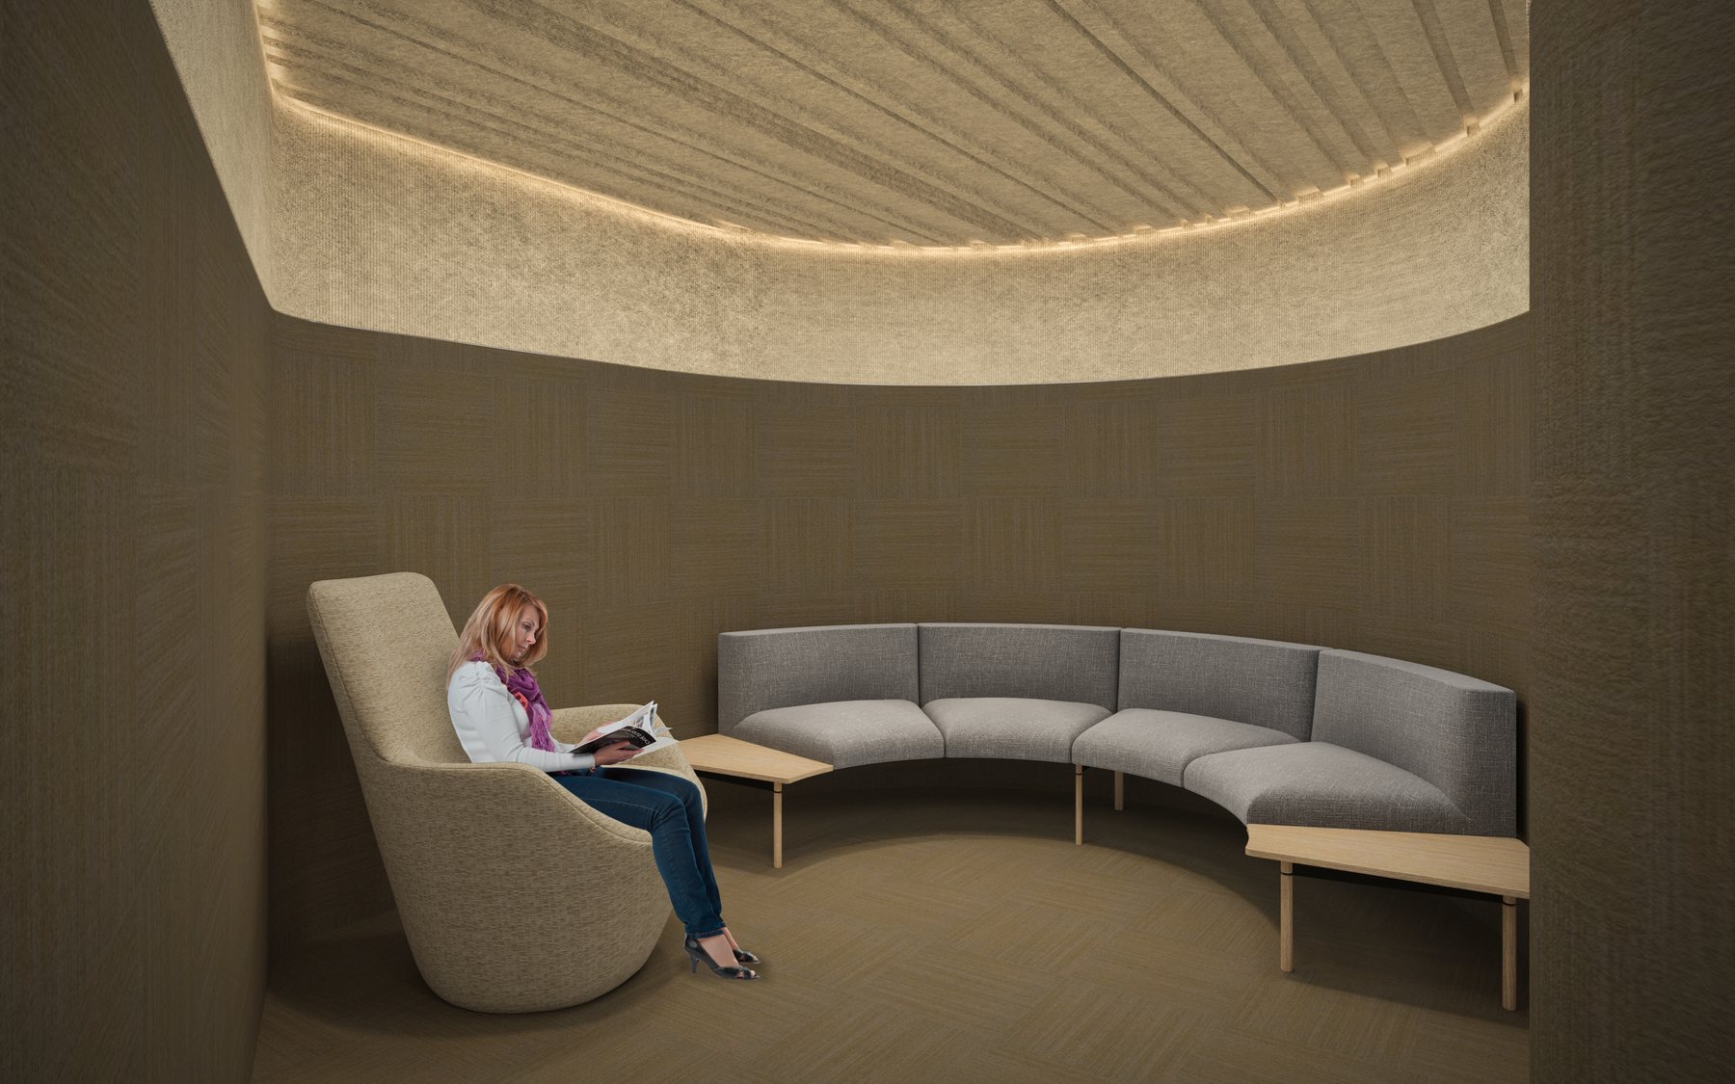
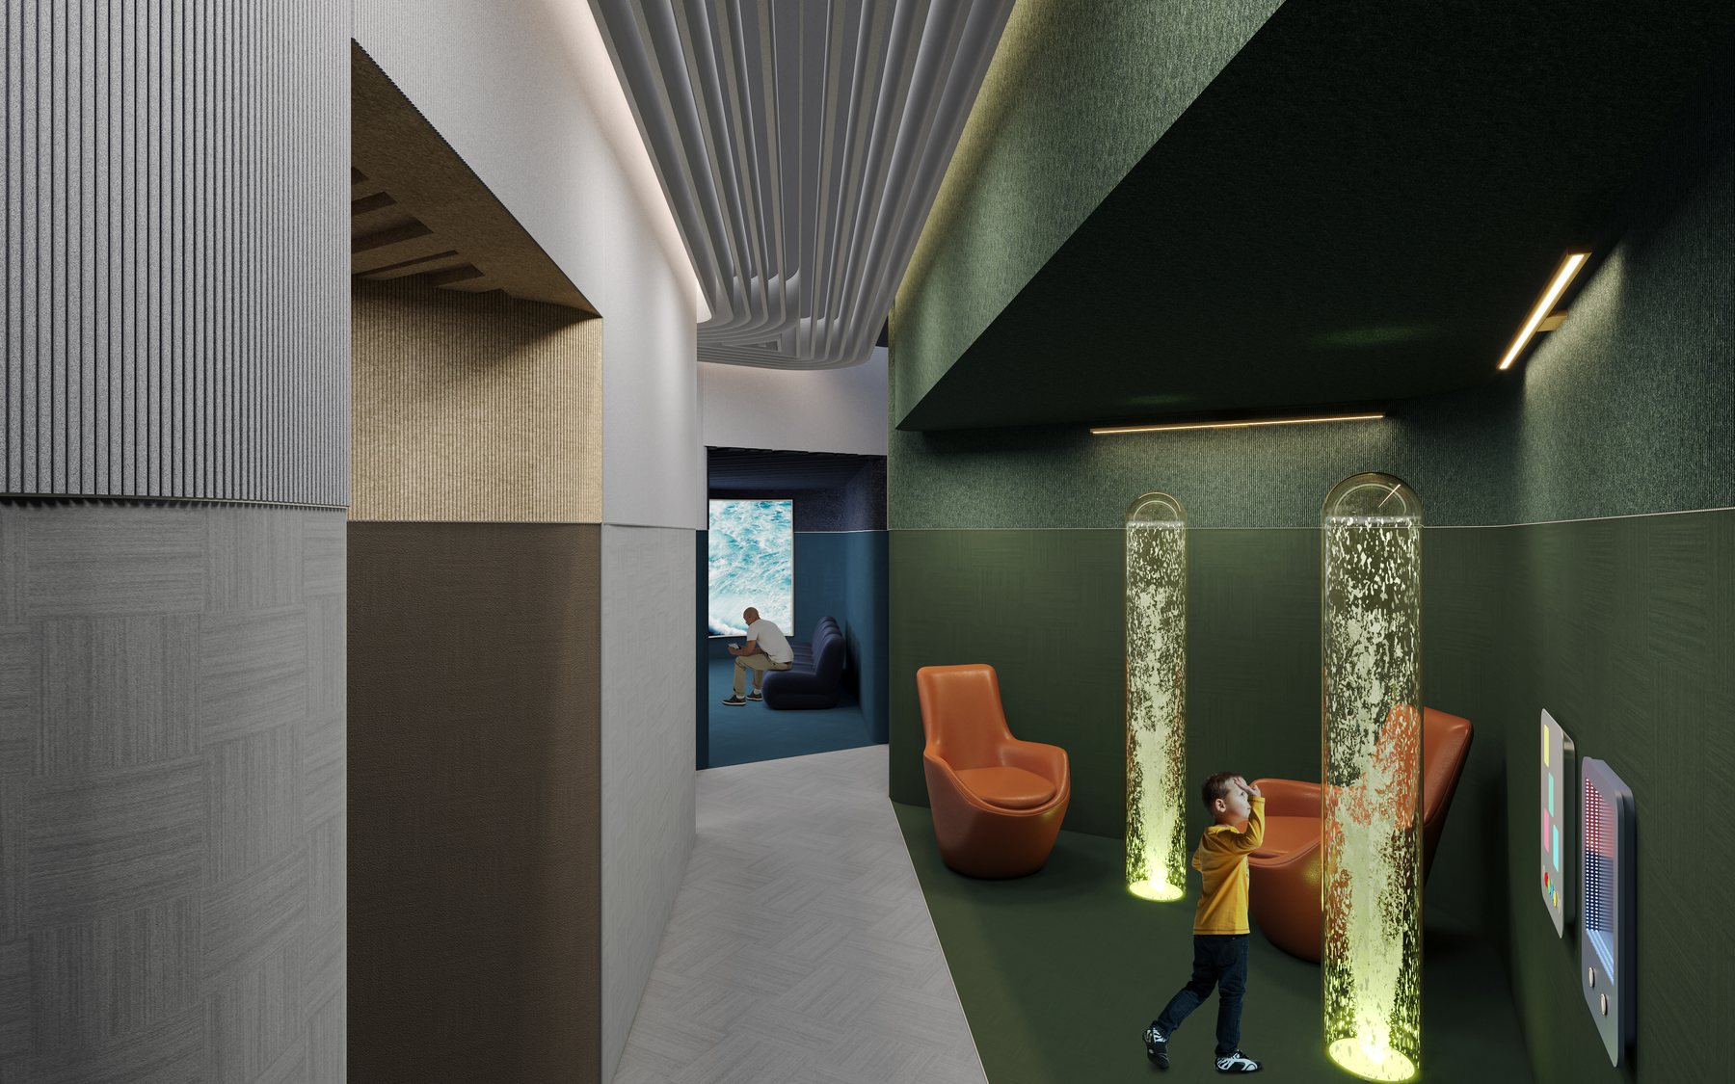
Neurodivergent-Friendly Passenger Spaces
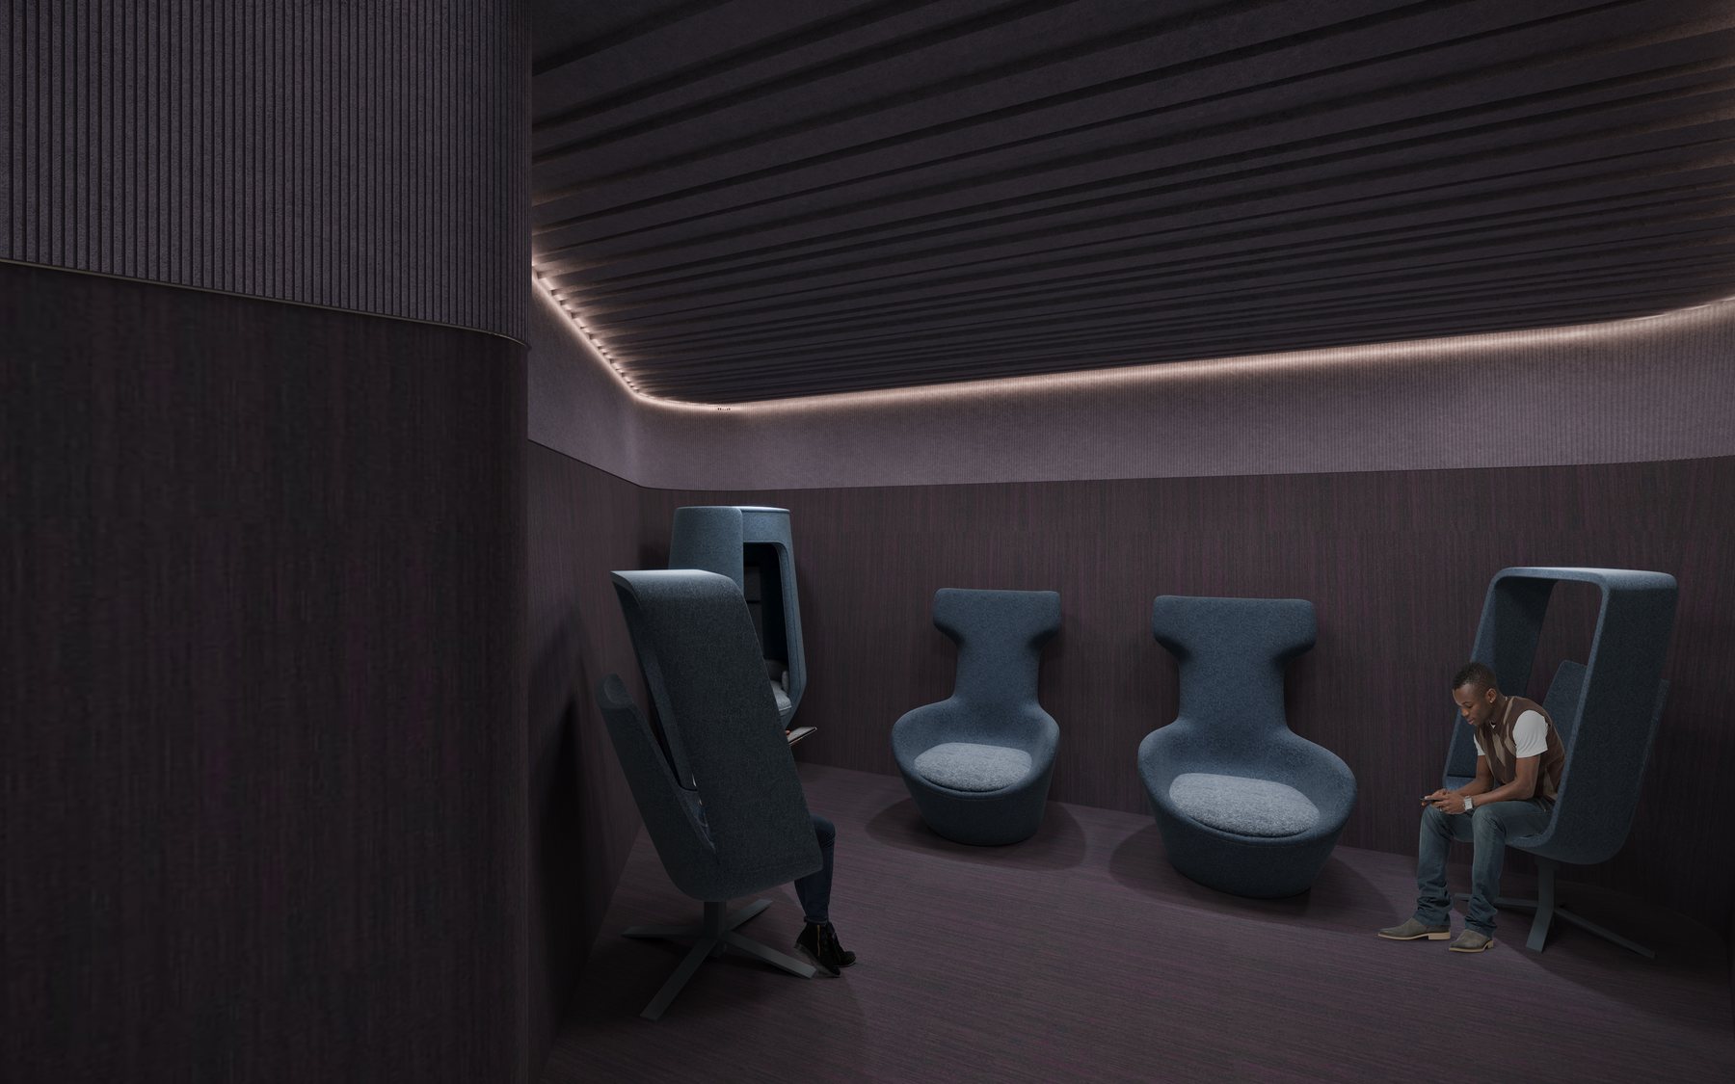
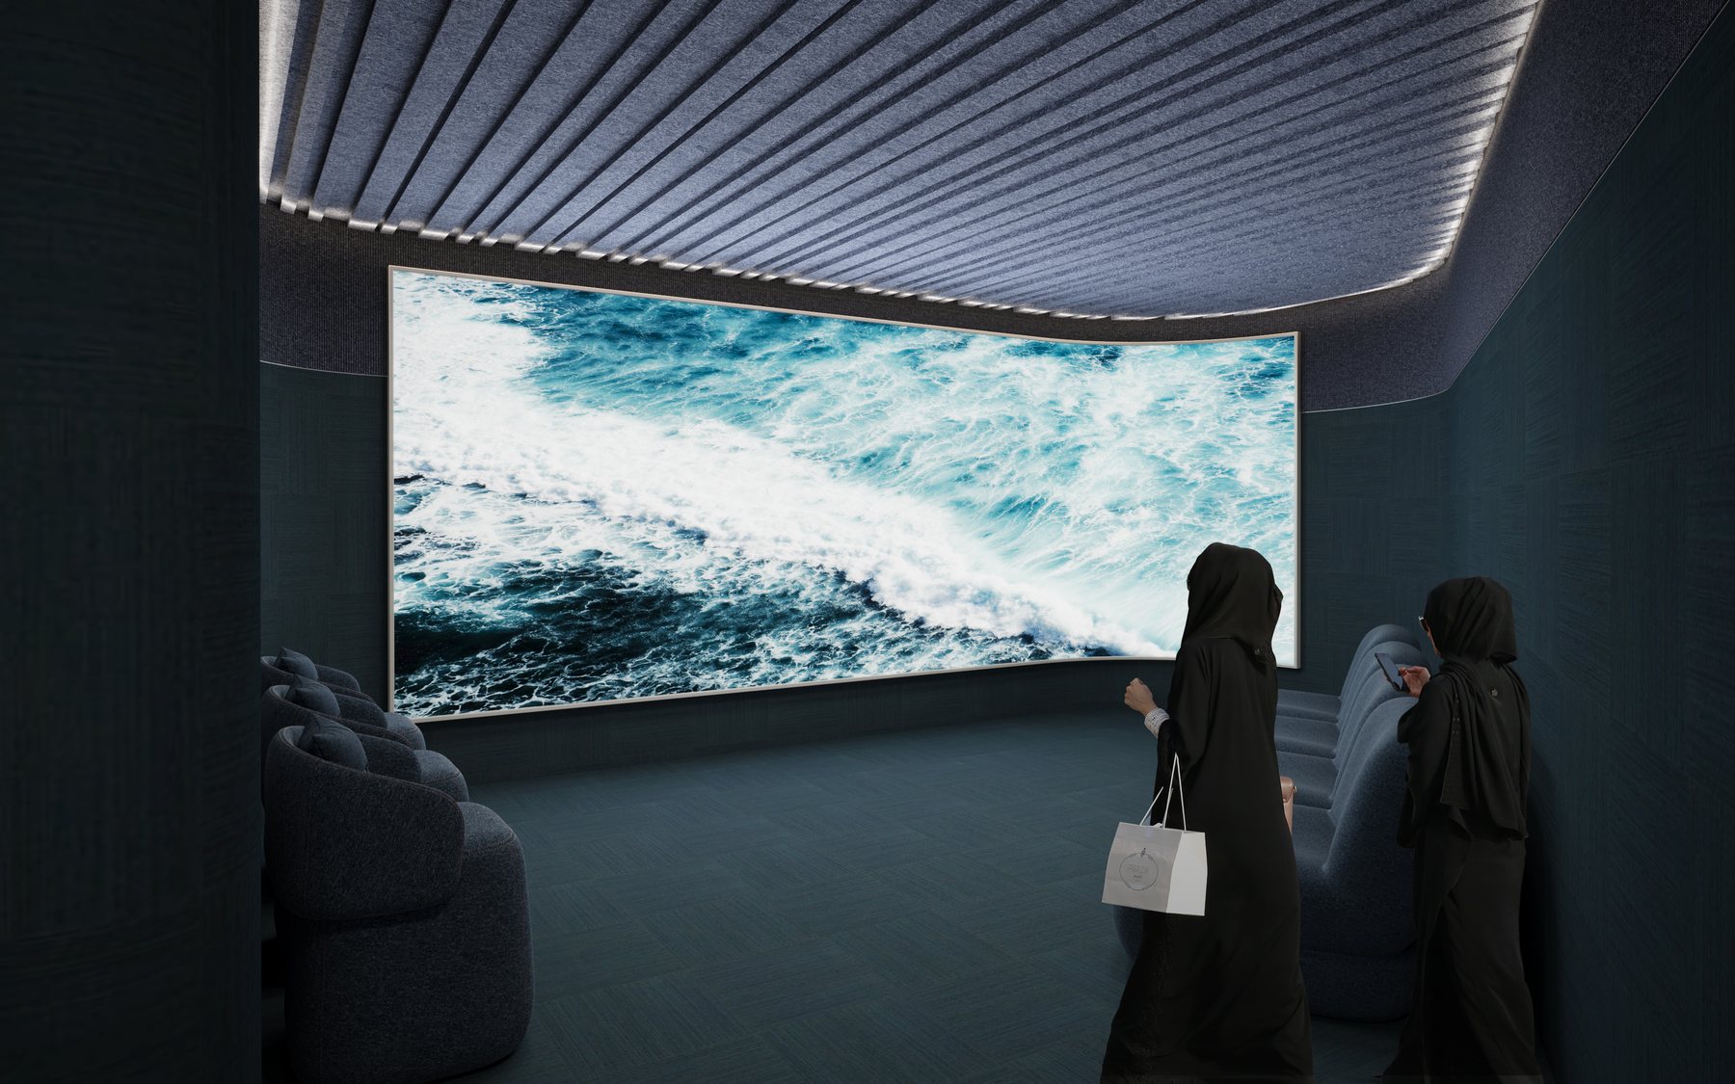
Dallas Fort-Worth, TXDesigned six sensory rooms — one per terminal — and wrote the design guidelines so DFW can extend the program to future terminals.